
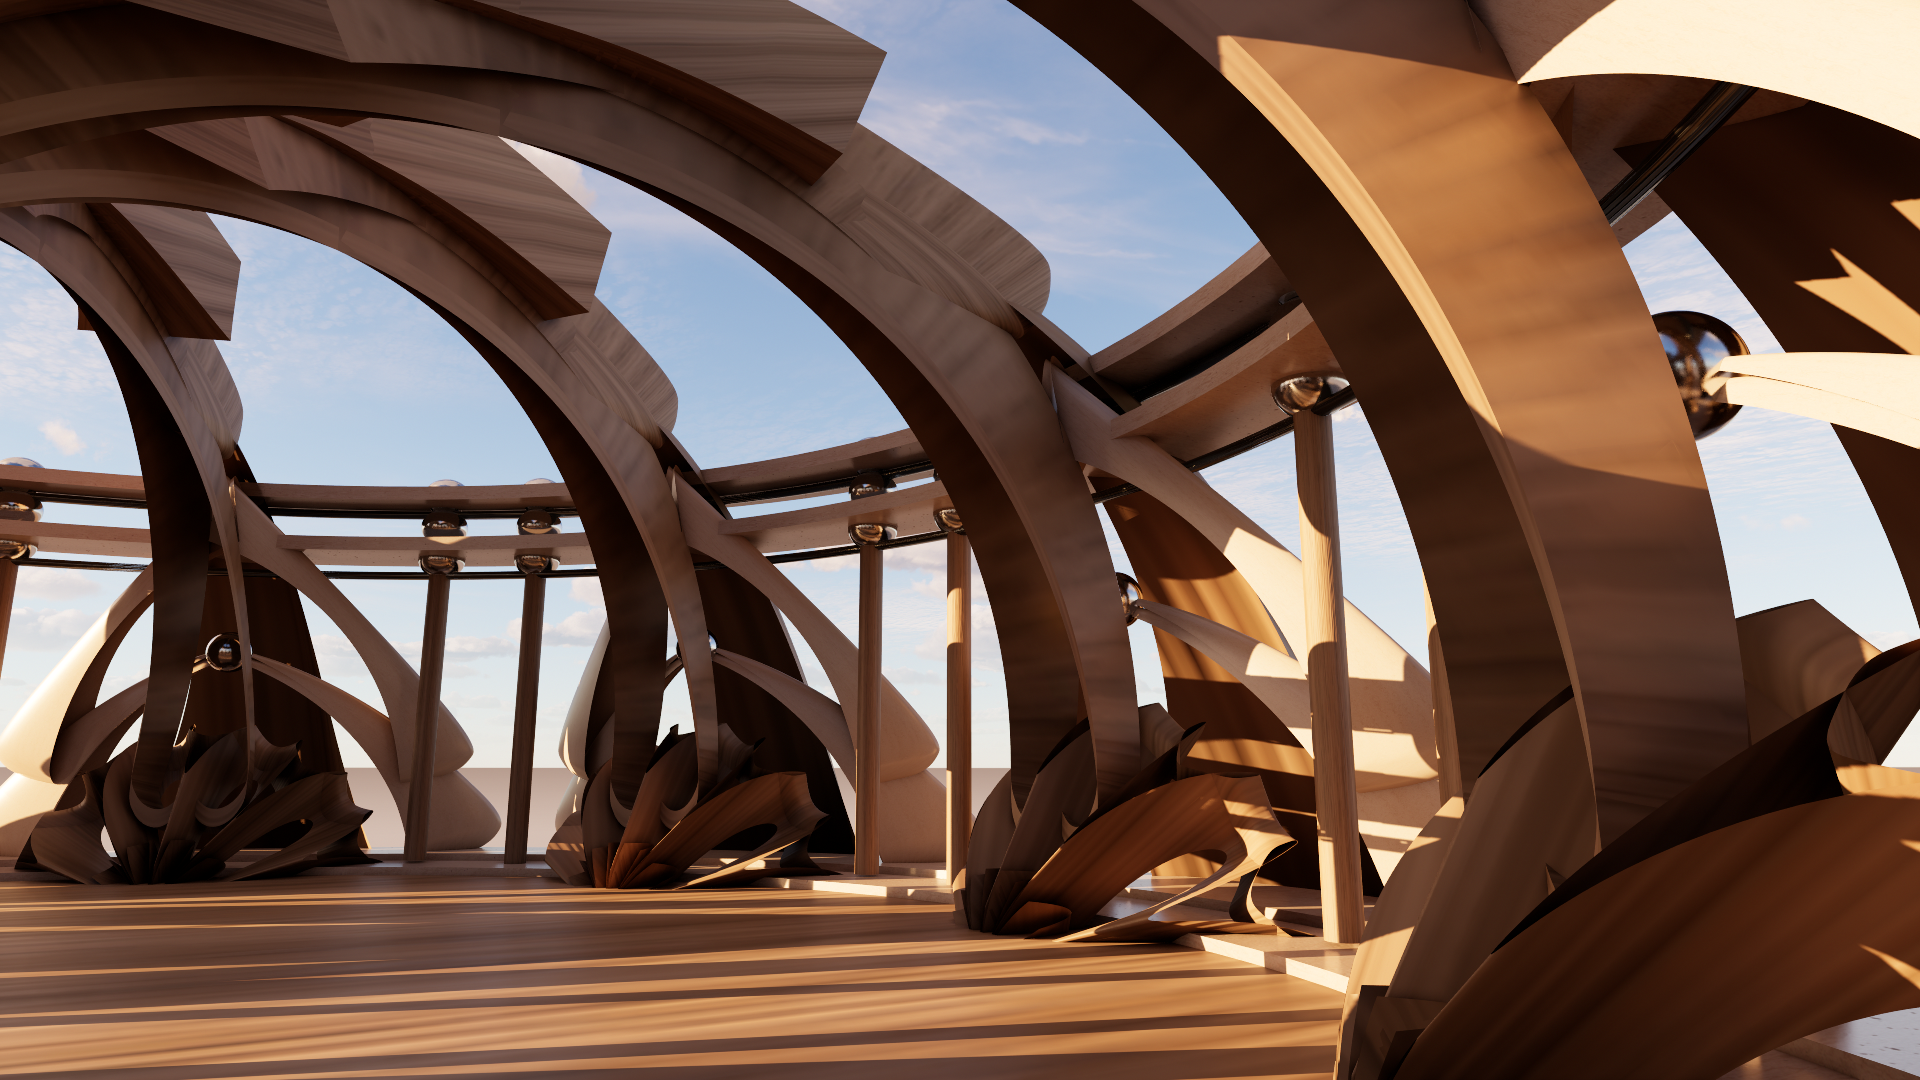
A BUILDING THAT HEALS
BUILT END TO END
We design and build wellness pavilions and ADUs under 1200 square feet, where every material, proportion, and detail is chosen with intention—structures designed from the inside out to support your health, your rest, and the way you actually live.
AVAILABLE ACROSS SOUTHERN CALIFORNIA
This is what we mean by a healthy build.
Every 4D ADU is built to these standards. Not as upgrades. Not as options. As the baseline from which everything begins.
Structure & Envelope
Rammed earth or cinderblock with lime plaster — no synthetic materials in the building envelope. Walls that are dense, mineral-rich, and built to last generations. No off-gassing. No formaldehyde. No synthetic adhesives. The structure itself is the first health decision.
Air
Passive ventilation designed in from the ground up. No forced air systems circulating dust and allergens. Natural humidity regulation through the wall materials themselves. The air inside a 4D build is cleaner than the air in a conventional home — by design, not by filtration.
Water
Every 4D ADU includes whole-house water filtration as standard. The water you drink, cook with, and bathe in is filtered at the point of entry — removing chlorine, heavy metals, and contaminants before they enter the building. Clean water is not an upgrade. It is a baseline requirement.
Light
Every structure is sited and oriented to the sun before anything else is designed. Deep-set windows for natural daylighting. Passive solar principles applied to every room. Warm spectrum lighting throughout — no fluorescent, no harsh artificial light that disrupts the nervous system.
Thermal Comfort
Thermal mass walls absorb heat during the day and release it slowly at night — naturally stabilizing interior temperature without mechanical heating or cooling. The building regulates itself. Your comfort is a consequence of the physics, not the thermostat.
Acoustics
Mass wall construction naturally dampens external sound. Considered room proportions for interior acoustic quality. The silence inside a 4D build is not engineered — it is a consequence of how it is built.
Electromagnetic Environment
Rammed earth and lime plaster naturally attenuate electromagnetic frequencies by virtue of their mineral density and mass. The walls themselves reduce your exposure simply by being what they are. No synthetic shielding required.
Geometry & Proportion
Sacred geometry proportions applied to every room. Phi ratio relationships in ceiling heights, window placement, and room dimensions. The nervous system responds to proportion whether or not the mind notices it. We design for both.
Materials Throughout
Natural flooring — stone, clay, unsealed concrete, or natural fiber. Zero VOC finishes throughout. Nothing synthetic where natural is possible. Every material specification is a health decision.
Structural Longevity
Rammed earth and lime plaster are not modern materials — they are ancient ones, proven over centuries. A 4D build is not designed for a decade. It is designed to outlast everyone who lives in it. The healthiest building is one that never needs to be torn down and rebuilt.
We also work with a curated network of healthy-living partners. Ask about how we can help you customize your build.
For wellness packages, check out our wellness pavillions.
You have the land.
Most people never build on it. Not because they can't—because no one showed them what was possible.
Imagine a second structure on your property that earns income, houses family, or becomes the private retreat you'd otherwise travel for.
Most people don't realize they can build a fully independent structure on their California property — right now, without a public hearing, without a design board, without the regulatory friction that stalls most building projects.
In California, this isn't a dream project — it's already permitted by law. Up to 1,200 square feet, on land you already own, approved without public hearings or design boards. [California ADU Law — what you need to know →]
What you do with it is entirely up to you:
A guest house. A rental. An art studio. A workshop. A homeschool. A private retreat. A space for aging parents to live close but independently. An Airbnb. A home office that isn't your dining table. A healing space.
And unlike most structures, a 4D build doesn't just add square footage — it adds a space that actively works on the people inside it. Better materials. Considered proportions. A building that supports your health simply by being what it is.
And, you're already paying for the land. A 4D build is how you put it to work — for income, for family, for value that shows up on your next appraisal.
Ready to see what's possible on your land?
What you can build
Two model families. 4D standards.
ADUs
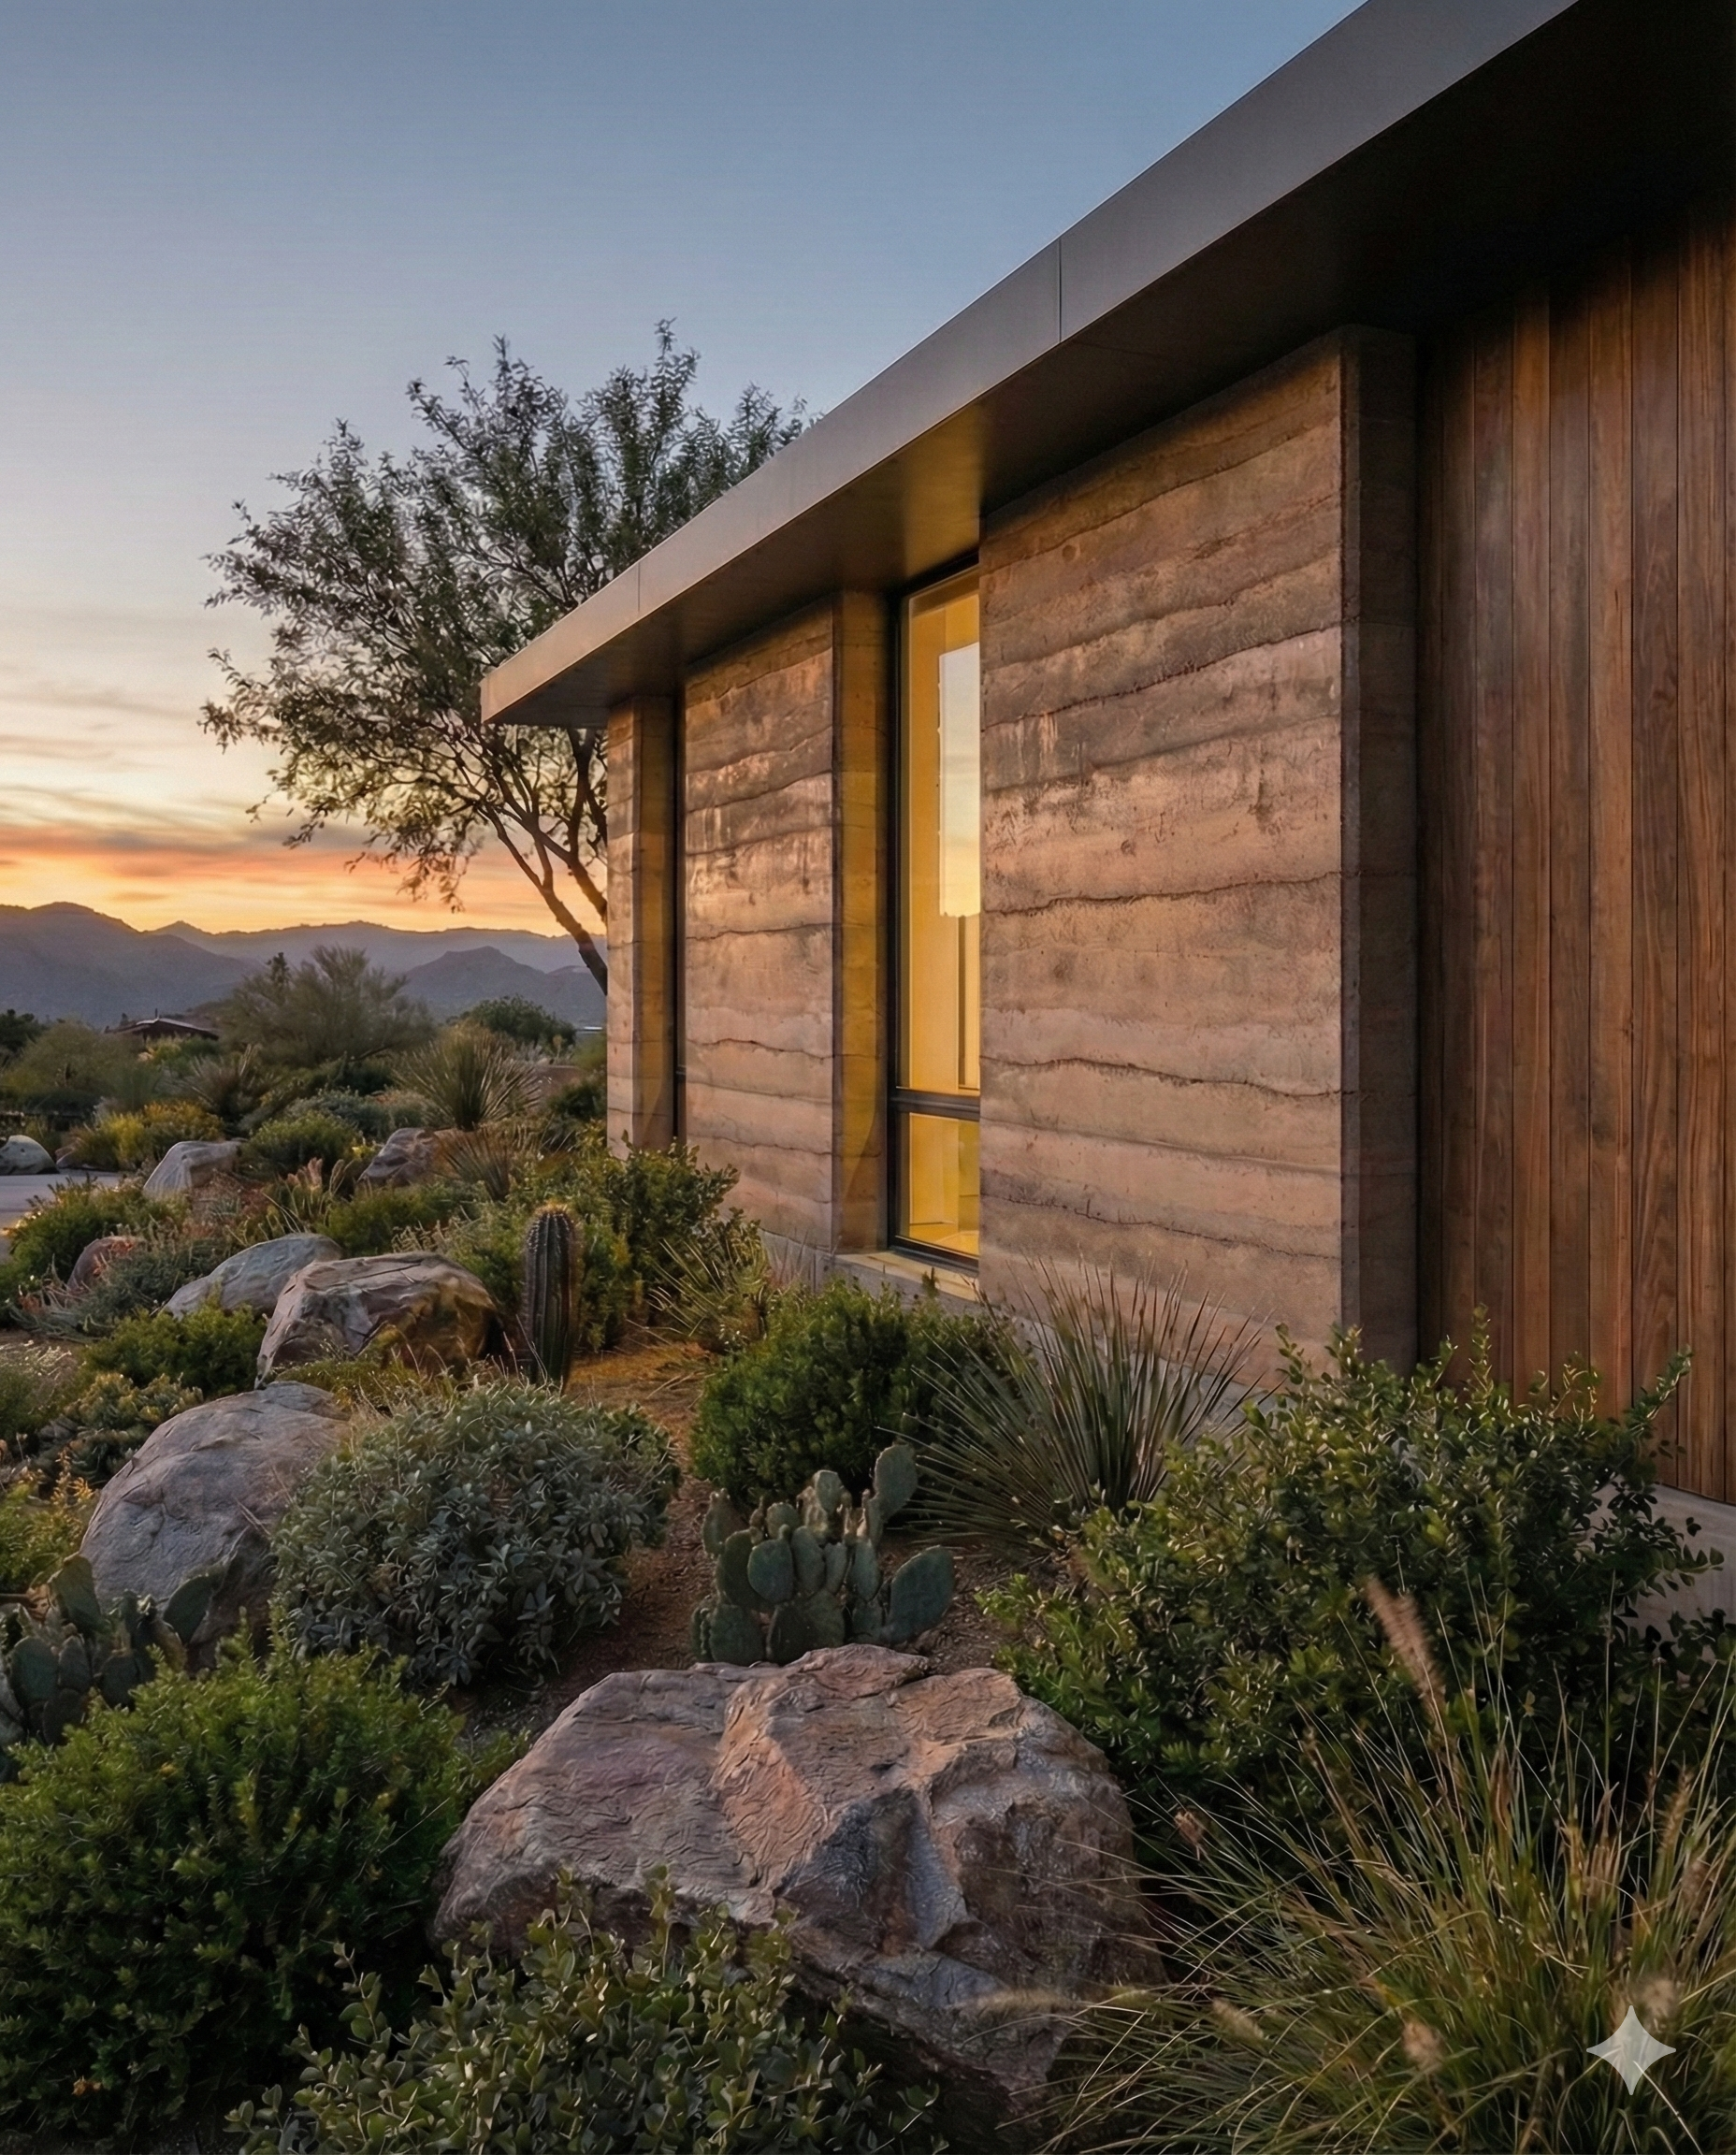
Model 1
Open Studio
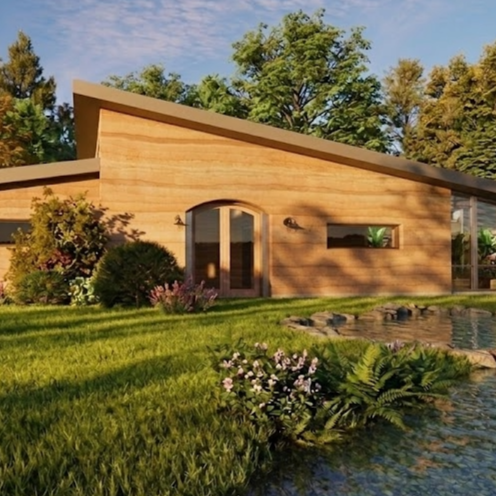
Model 2
One-Bedroom
A complete, private residence. Full kitchen, bathroom, and sleeping space — for family, long-term rental, or a quieter way to live on your own land.
One open, uninterrupted space. Ideal for art, movement, work, or a guest retreat that lives simply and beautifully
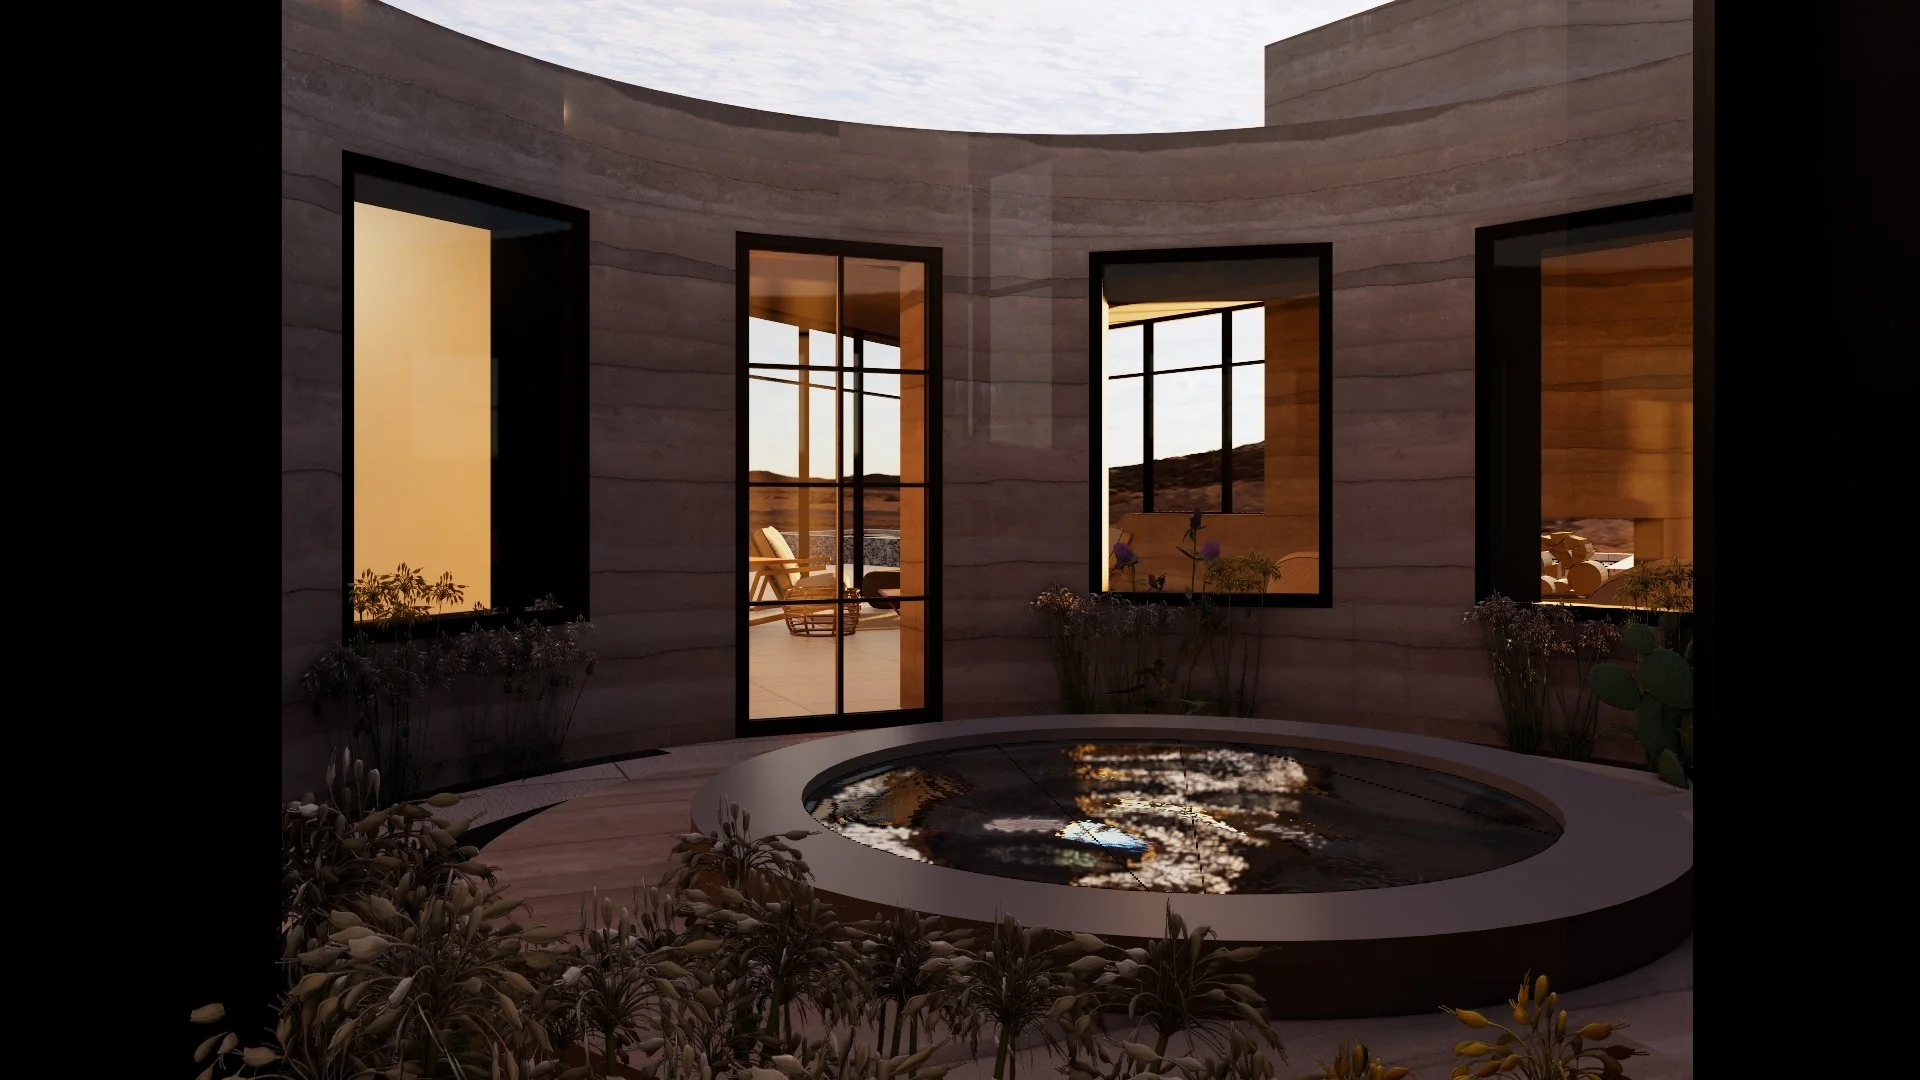
Model 3
Two Bedroom
More space, more possibility. Two bedrooms for multigenerational living, shared rental income, or a home that grows with your needs.
Wellness Pavillions
A space that is entirely yours.
An environment that works for you.
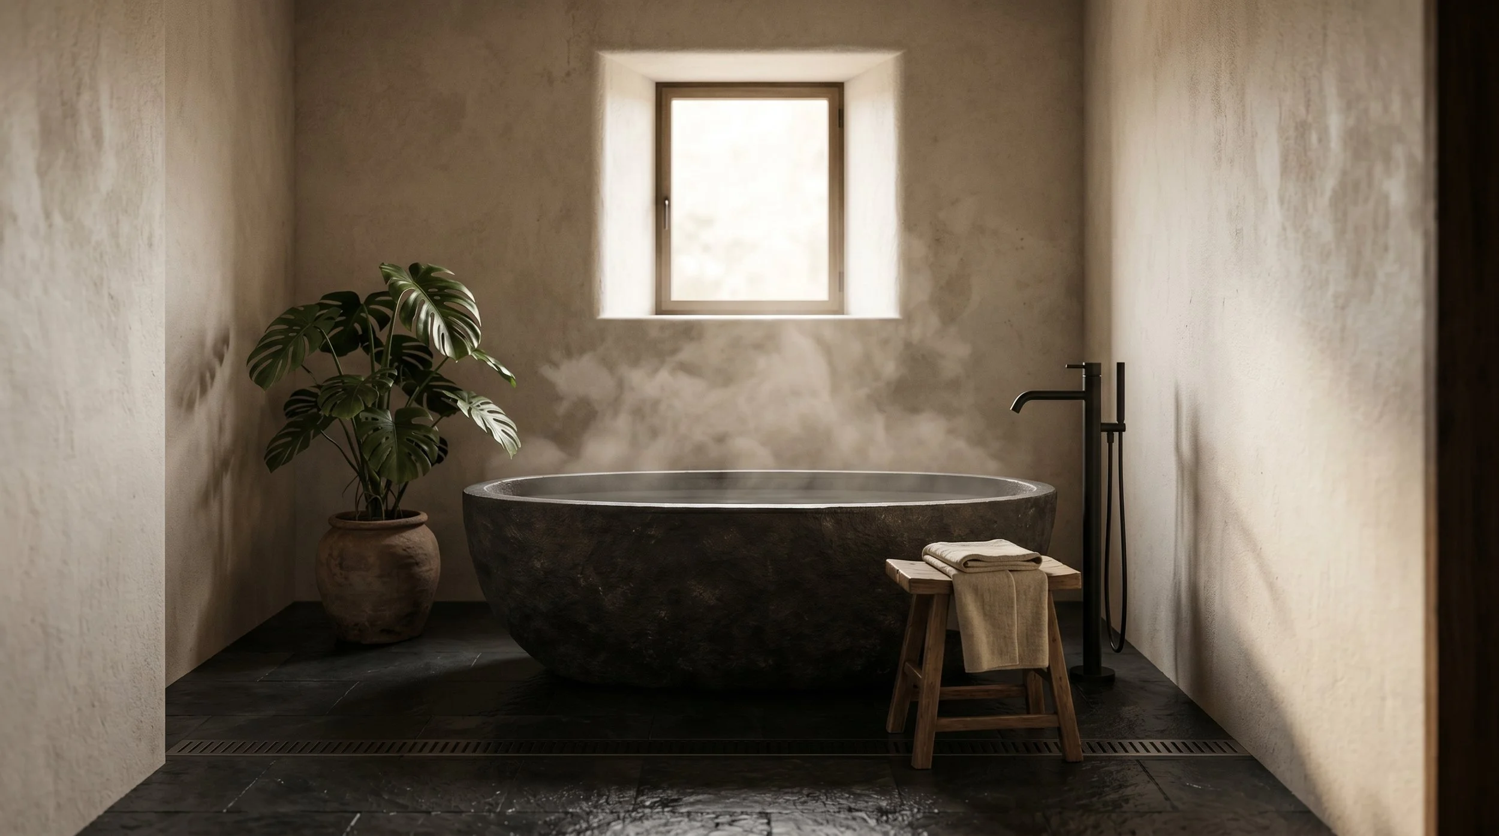
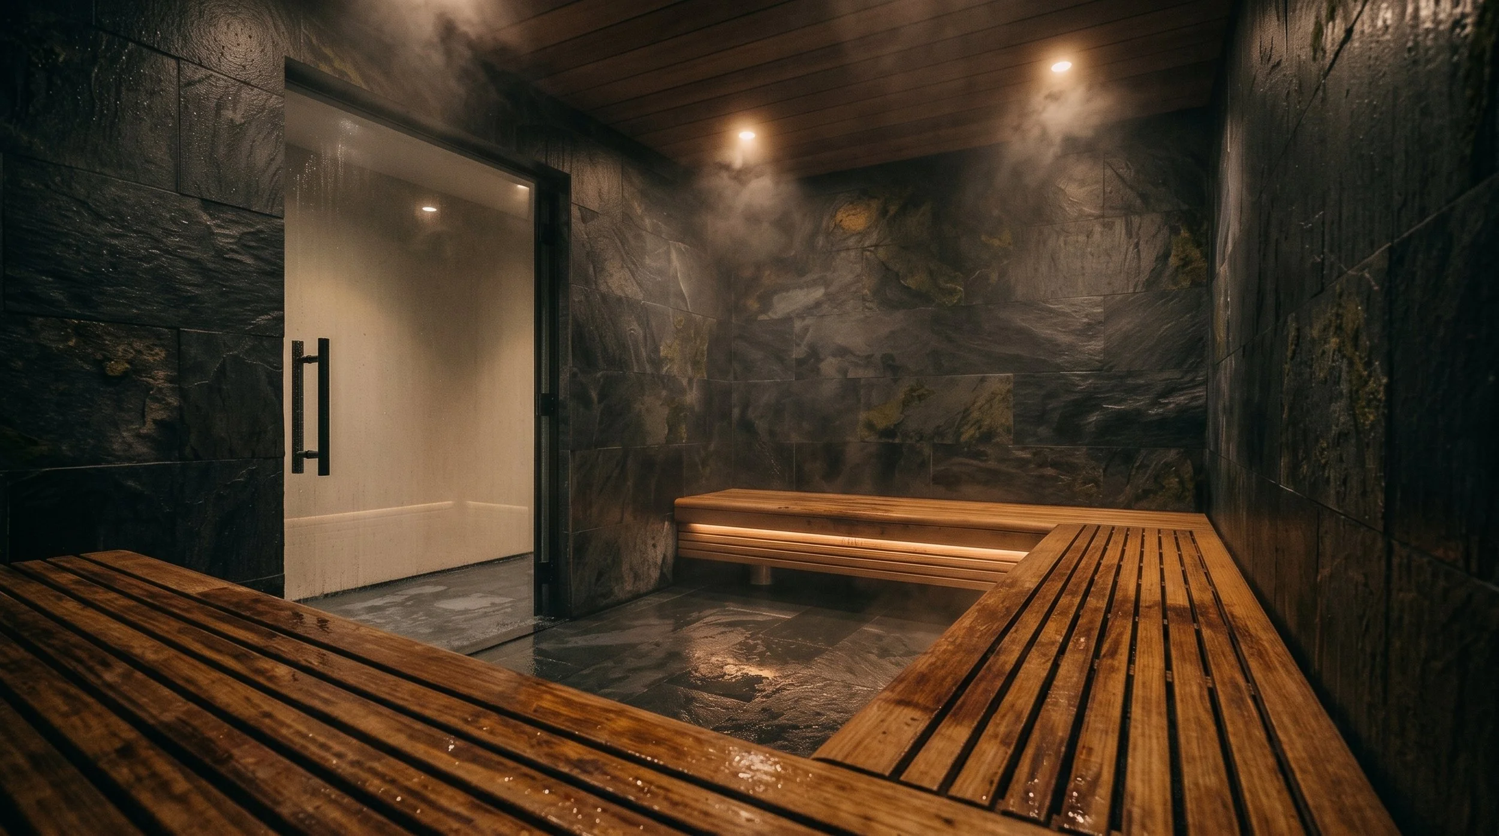
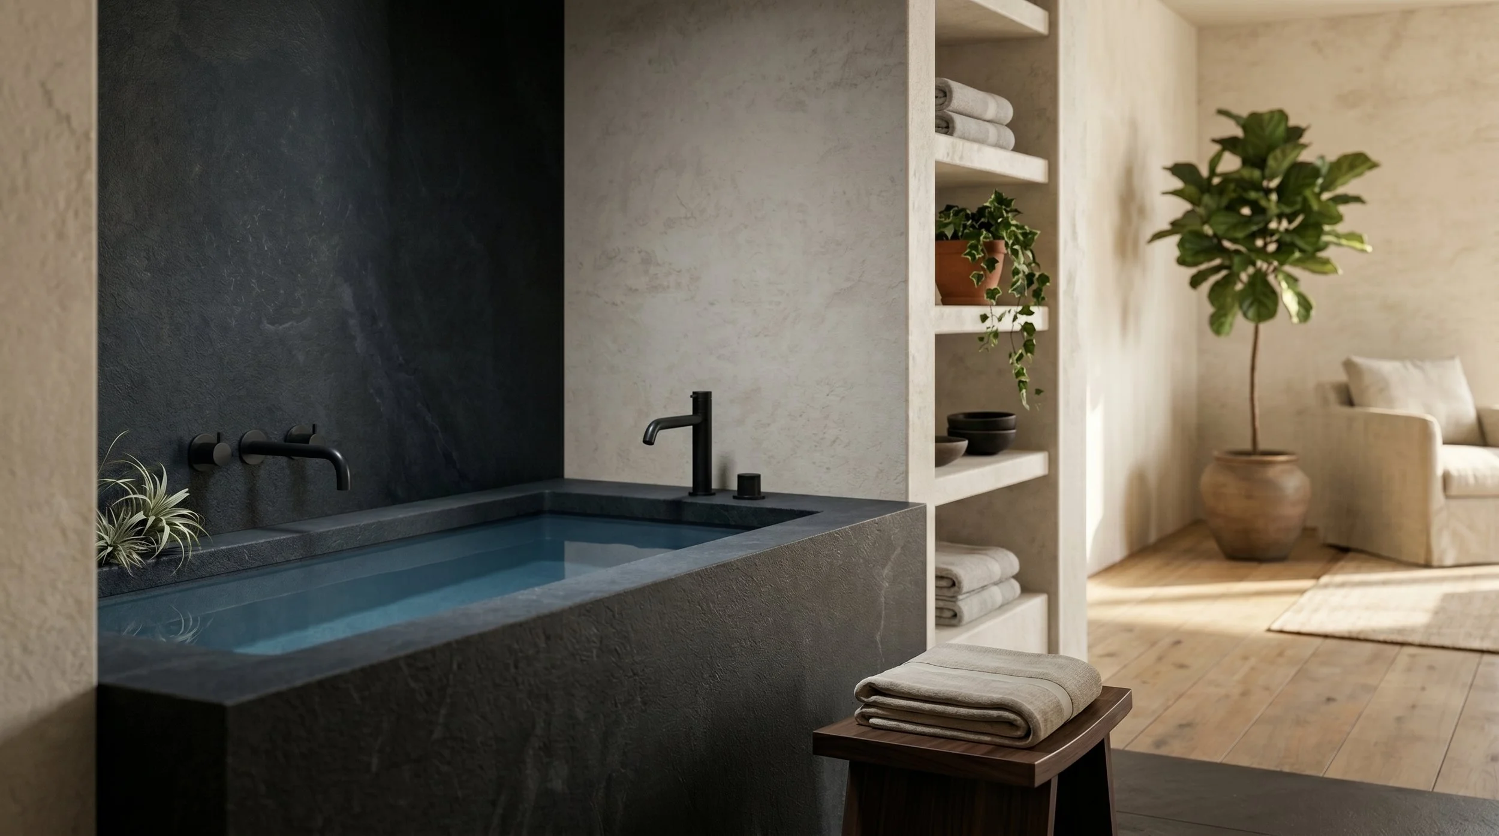
The
Hydrology
Circuit
Water, Temperature & Deep Rest
The Hydrology Circuit is a complete water therapy environment — designed around the biological benefits of temperature, submersion, and stillness. Every element is architecturally integrated from the ground up, so the sequence feels effortless and the space feels inevitable.
The Shower
Where the ritual begins. A dedicated rinse space — separate from the therapeutic circuit — designed for cleansing before you enter the water. Natural stone or tile, considered proportions, unhurried.
The Steam or Sauna
Choose between a built-in steam room integrated into the wet room architecture, or a freestanding cedar sauna. Both deliver moist or dry heat to open the body, ease the nervous system, and prepare you for deep immersion.
The Vessel
Choose your soaking tub:
Volcanic limestone freestanding tub — exceptional heat retention, naturally white, hand finished
Japanese Ofuro cedar soaking tub — deep chin-to-toe immersion, naturally aromatic western red cedar, an ancient bathing ritual brought into a contemporary space
Natural stone tub — carved from a single block of marble, granite, or sandstone, completely unique, extraordinary heat retention
The Plunge
A self-cleaning cold water vessel maintained at a constant 39°F–50°F. Plumbed directly into the ADU's drainage and filtration manifold. Custom wood or stone cabinetry conceals the mechanical chilling unit entirely.
Aromatherapy
An automated essential oil infusion system delivers organic eucalyptus, cedar, or lavender directly into the steam line — controlled from a single panel, integrated invisibly into the architecture.
The Recovery Space
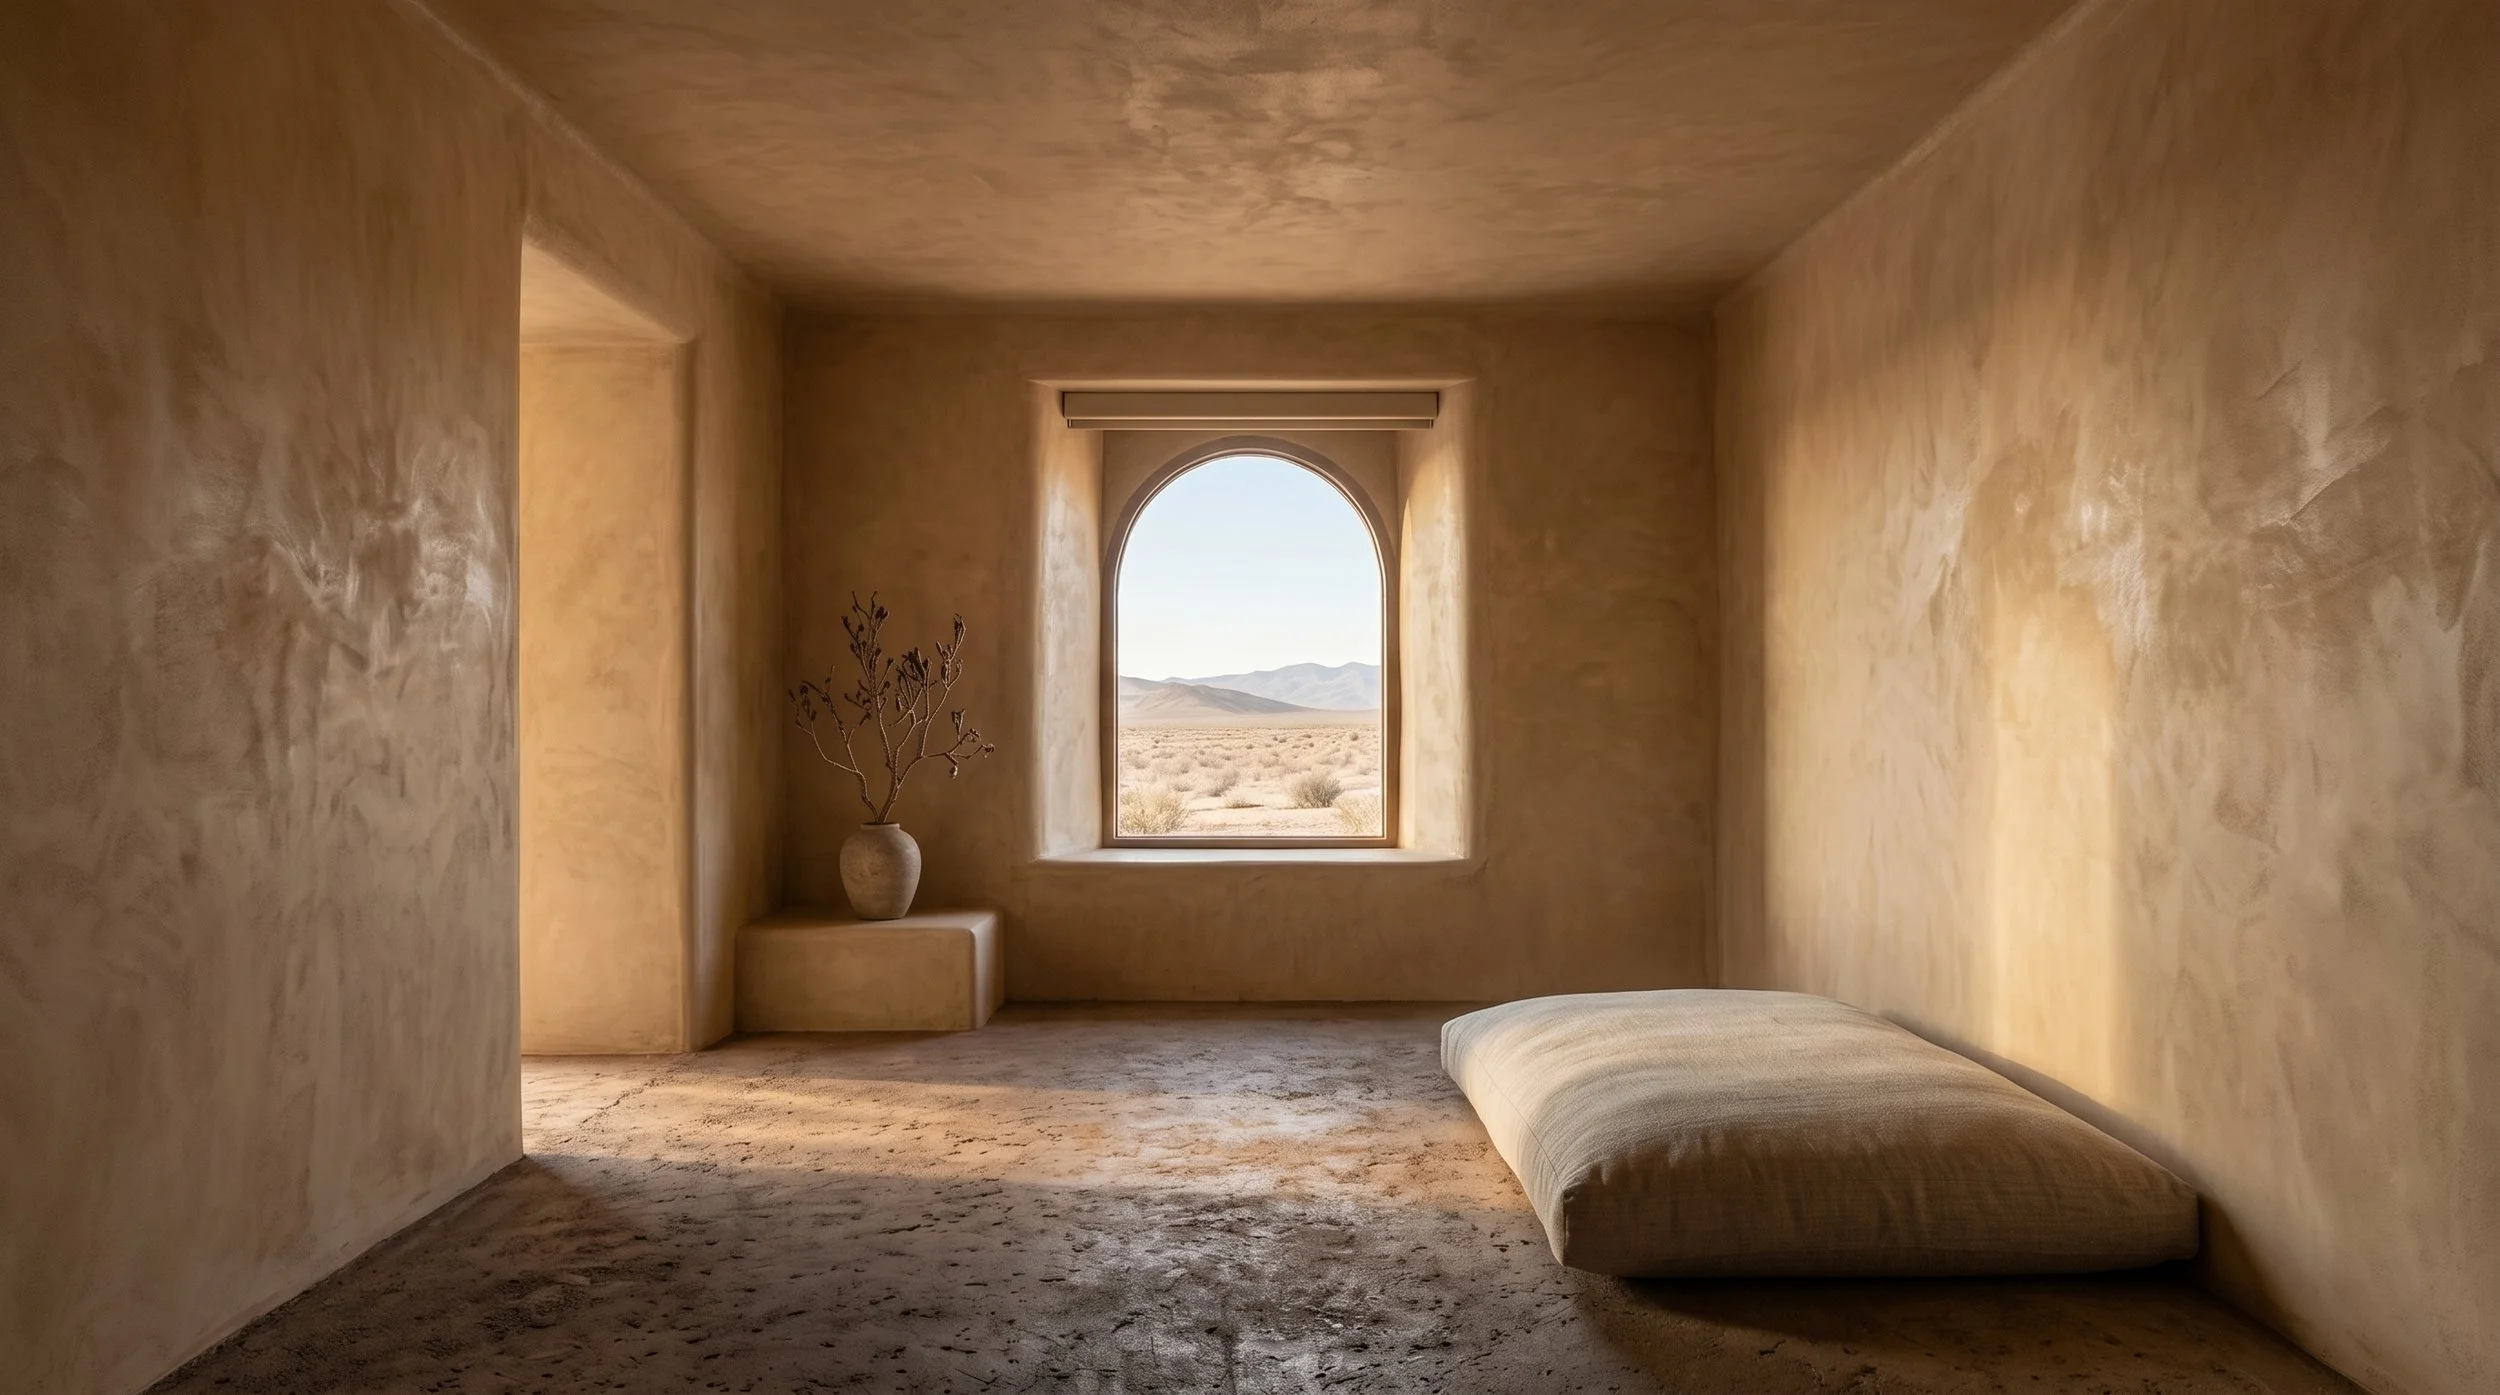
A dedicated dry rest space — the place you land after the circuit. A built-in daybed or cedar bench with linen, soft light, quiet air. In Southern California, this opens where possible to a shaded outdoor space — sky, breeze, stillness.
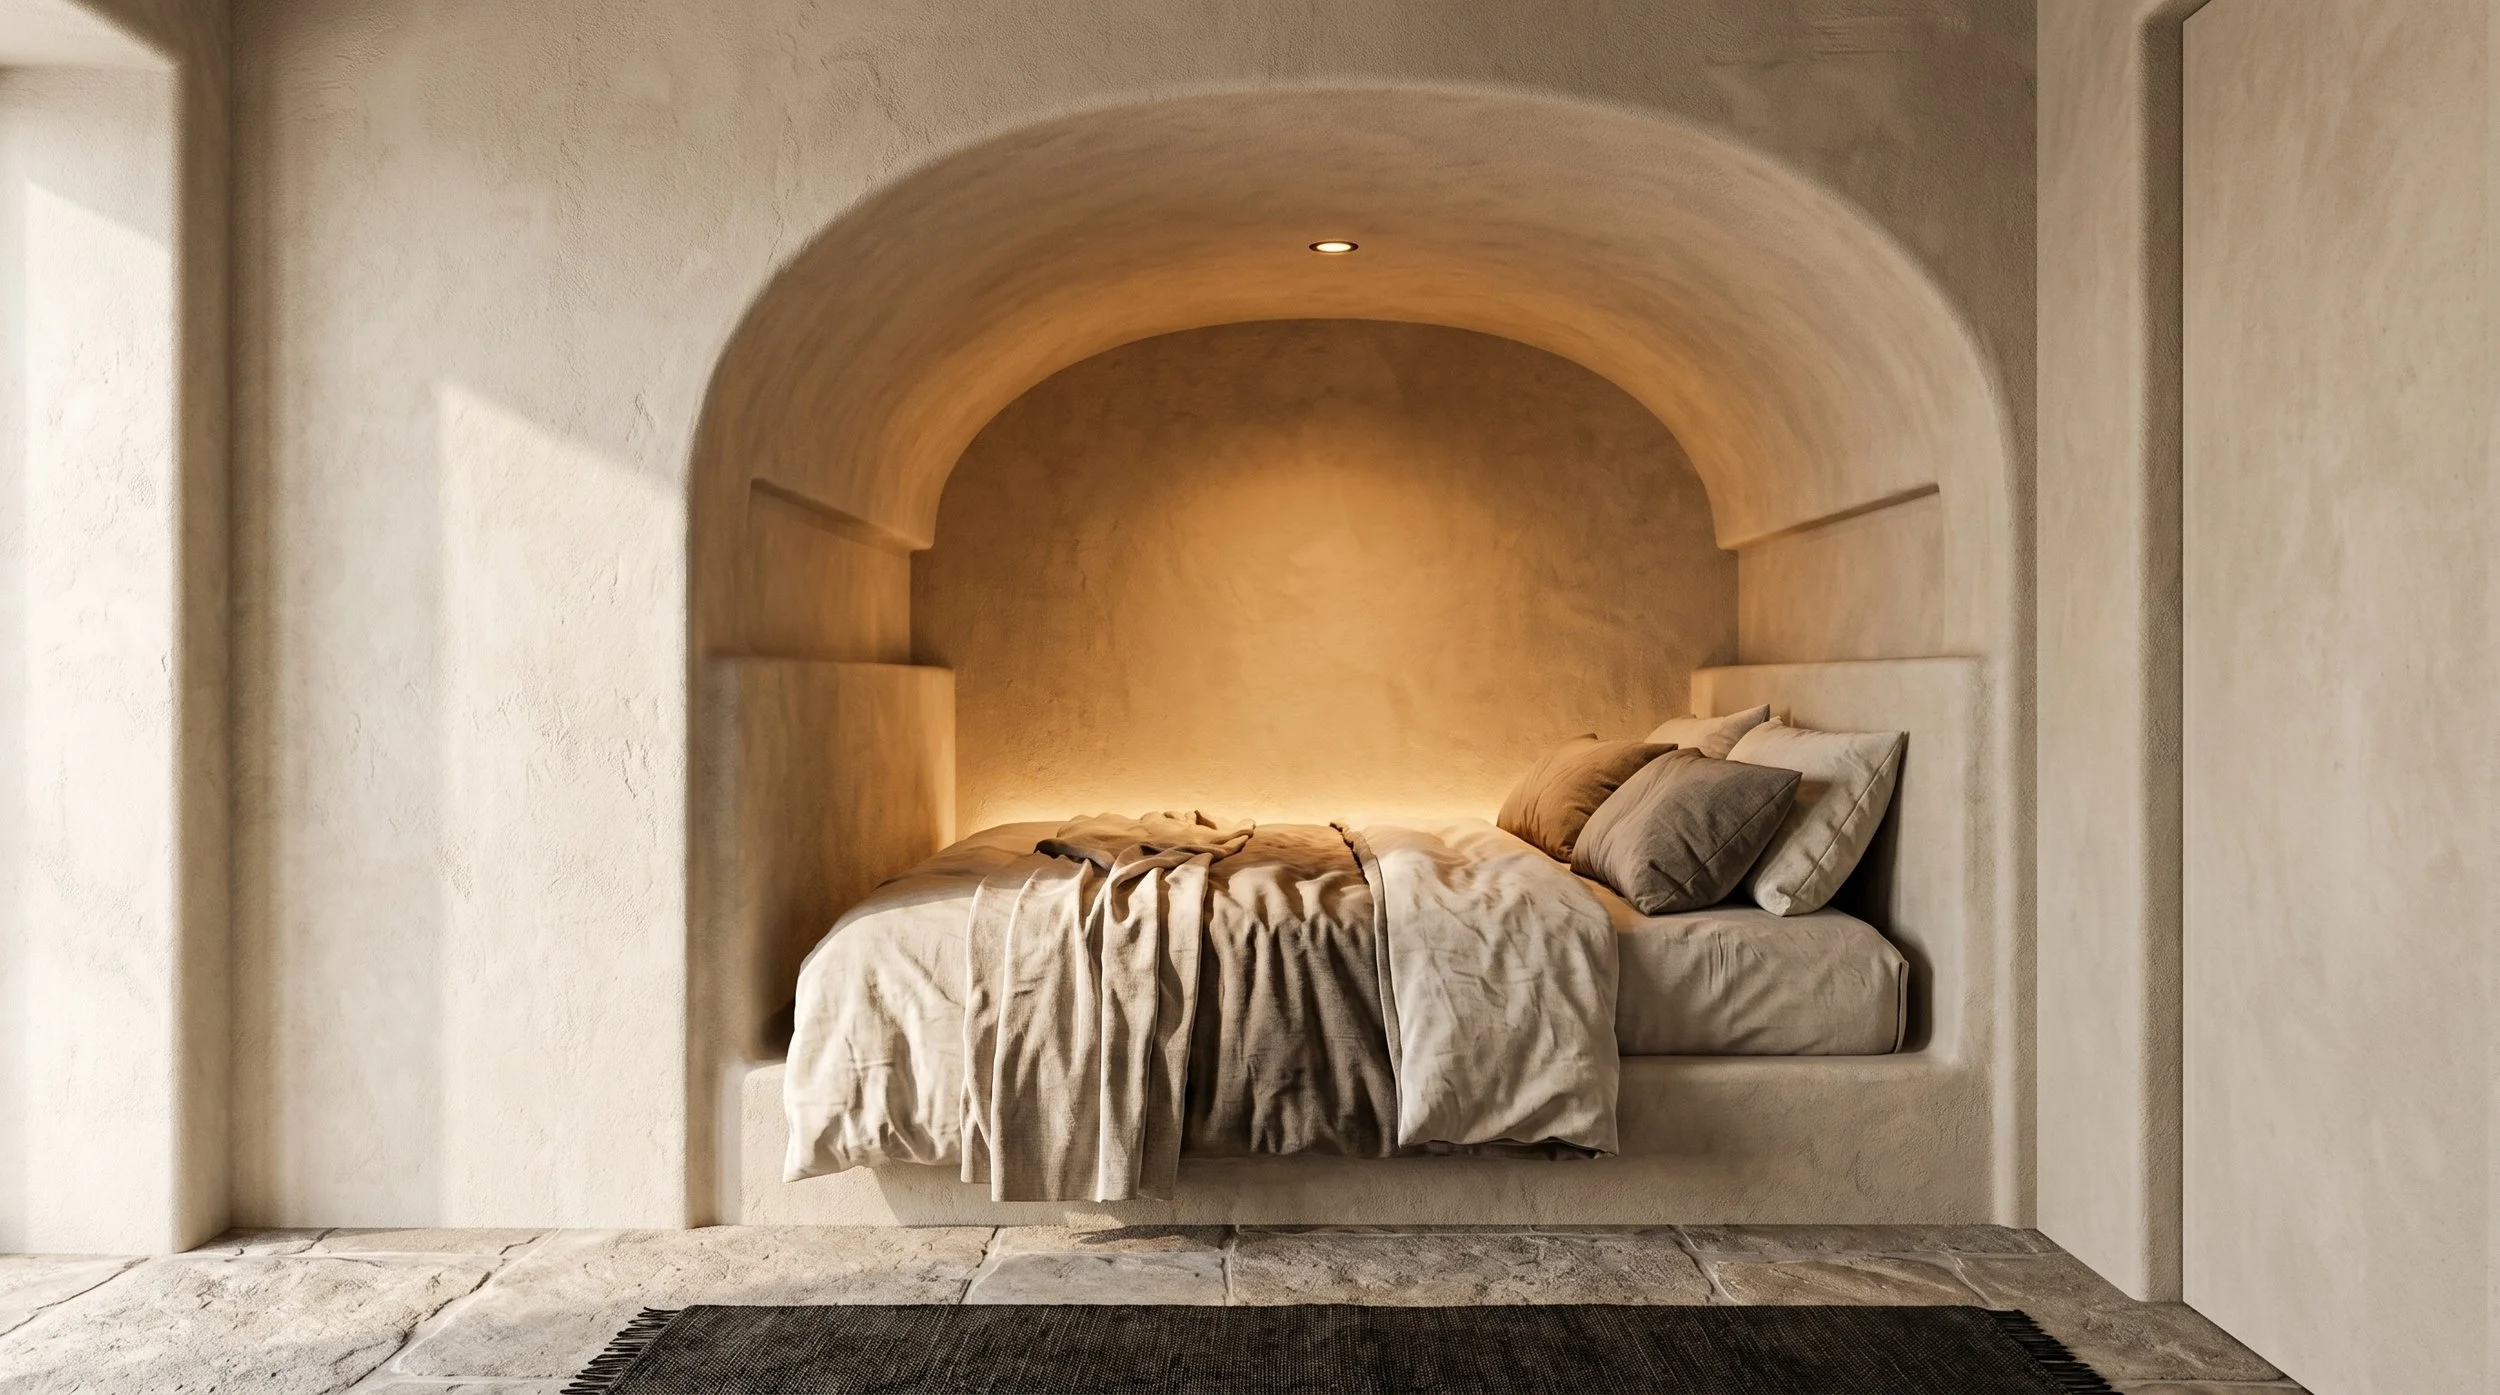

The
Restoration
Sanctuary
Light, Air & Restorative Sleep
The Restoration Sanctuary is a sleep environment engineered from the architecture out. Most bedrooms are rooms where sleep happens. This is a space where sleep is the entire purpose — every system, every material, every detail designed around one question: what does the body need to fully recover?
The Sleep Environment
An architecturally integrated sleep enclosure — a dedicated pod or deeply considered sleeping niche built into the structure itself. Not a bedroom with nice finishes. A space whose geometry, acoustic isolation, and material composition exist for one reason: to put the nervous system completely at rest.
Circadian Lighting
A smart full-spectrum lighting system integrated invisibly into the architecture — shifting automatically from blue-rich morning light that signals alertness, to warm red-spectrum tones in the evening that allow natural melatonin onset. Paired with whisper-quiet automated blackout systems that ensure complete darkness, synced to the client's natural wake cycle.
Red Light Therapy
Built-in red light panels or a dedicated red light niche for pre-sleep cellular repair and nervous system grounding. Integrated into the architecture — not a device you remember to use, but a space you simply inhabit.
Air, Climate & Negative Ions
A combination of whole-home HEPA and carbon filtration paired with an ERV — Energy Recovery Ventilator — ensuring constant oxygen-rich purified airflow without thermal loss. Precision temperature and humidity control maintaining the medically optimal sleep microclimate: 65–68°F at 50% humidity. A negative ion system replicates the air quality of a forest or waterfall — easier breathing, lower cortisol, deeper rest.
The Electromagnetic Environment
Dedicated circuit kill switches for the bedroom eliminate all electromagnetic interference during sleep. Combined with the natural attenuation of the rammed earth walls, the sleep environment becomes genuinely electromagnetically quiet.
The Meditation Niche
A small, acoustically distinct space within the suite for pre-sleep grounding — breathwork, stillness, intention. Not a room. An alcove. Architecturally considered, acoustically treated, minimally furnished.
The
Vitality
Suite
Movement, Heat & Recovery
The Vitality Suite is a complete movement and recovery environment — designed around the biological relationship between exertion, heat, and restoration. Every element is architecturally integrated from the ground up, so the transition from movement to recovery feels seamless and the space works on your body simply by being what it is.
The Movement Wall
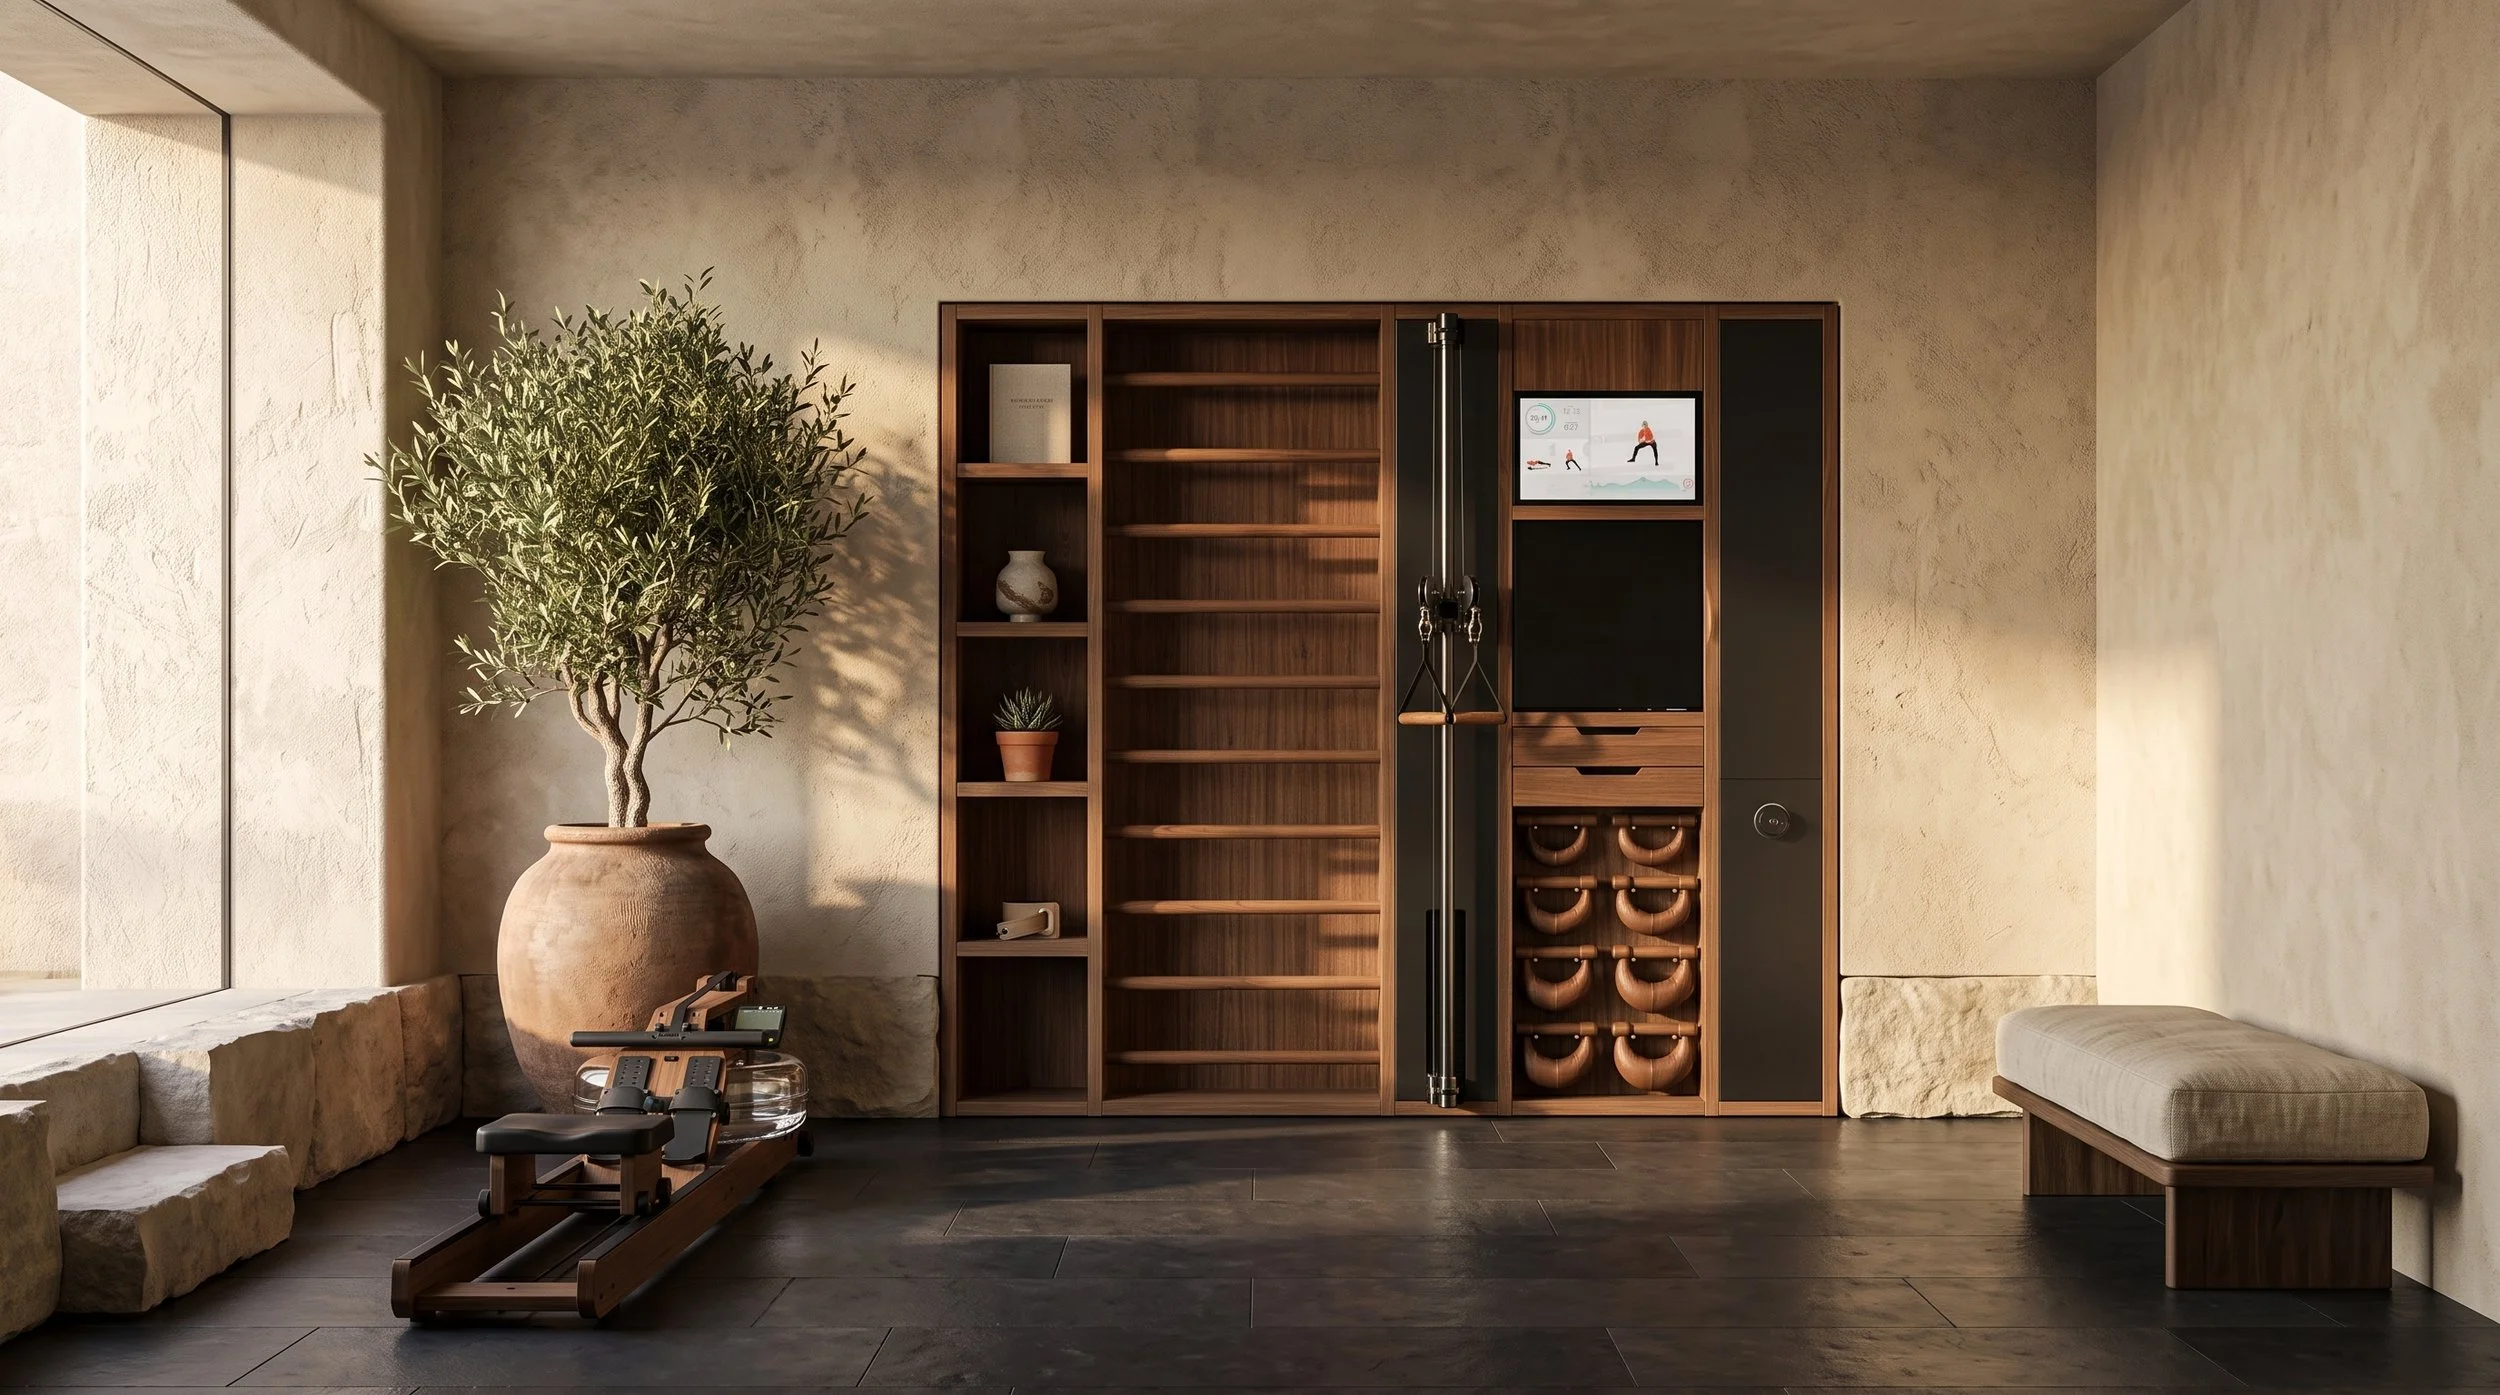
A NOHrD modular fitness wall crafted in sustainable hardwood — a complete strength and movement system that protrudes barely 13cm from the wall. Cable machine, resistance training, bodyweight work. When you're not using it, it disappears into the room entirely.
The Thermal Suite
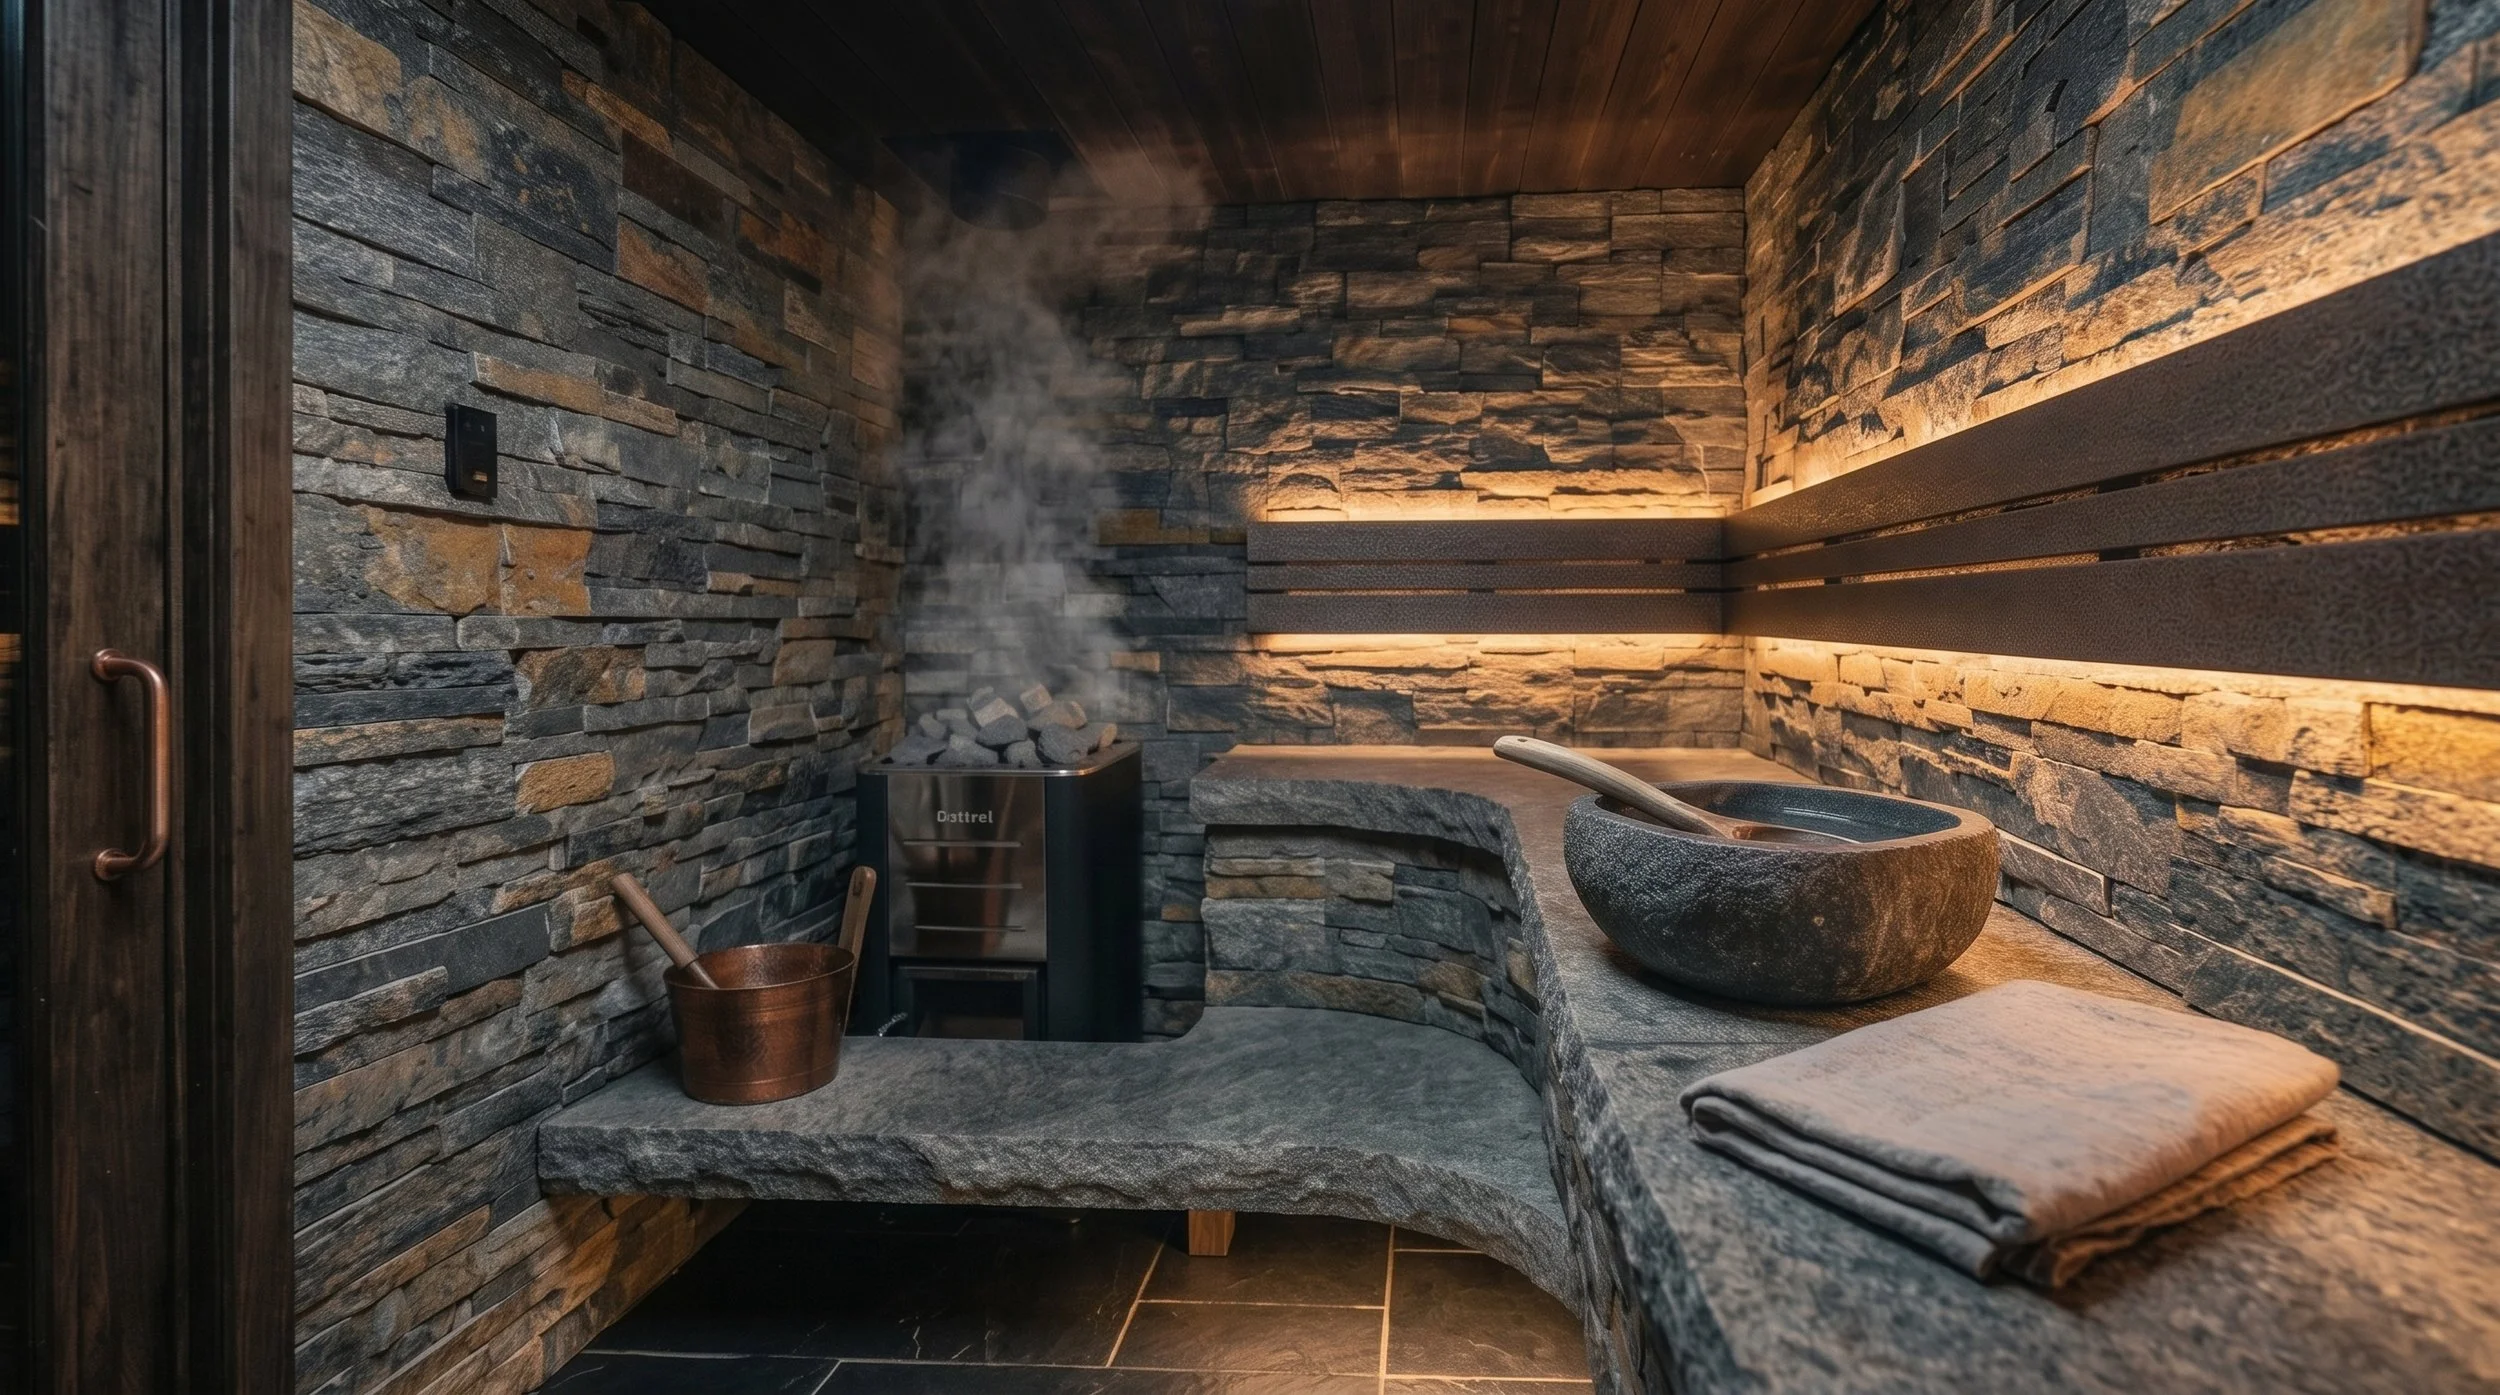
A custom sauna and cold plunge integrated architecturally into the space. Choose between a built-in steam room or freestanding cedar sauna. Paired with a self-cleaning cold plunge maintained at a constant 39°F–50°F. Heat and cold in deliberate sequence — temperature as a tool, not an afterthought.
The Floor
Stone, clay, or unsealed earth-based surfaces chosen for their tactile quality and building-biology properties. Designed for bare feet — for yoga, movement, and stillness. The floor is the foundation of the space in every sense.
Far Infrared Recovery
Infrared panels flush-mounted into walls or ceiling deliver radiant heat directly to the body — supporting circulation, muscle recovery, and passive restoration. The space works on you simply by being inhabited.
The Recovery Space
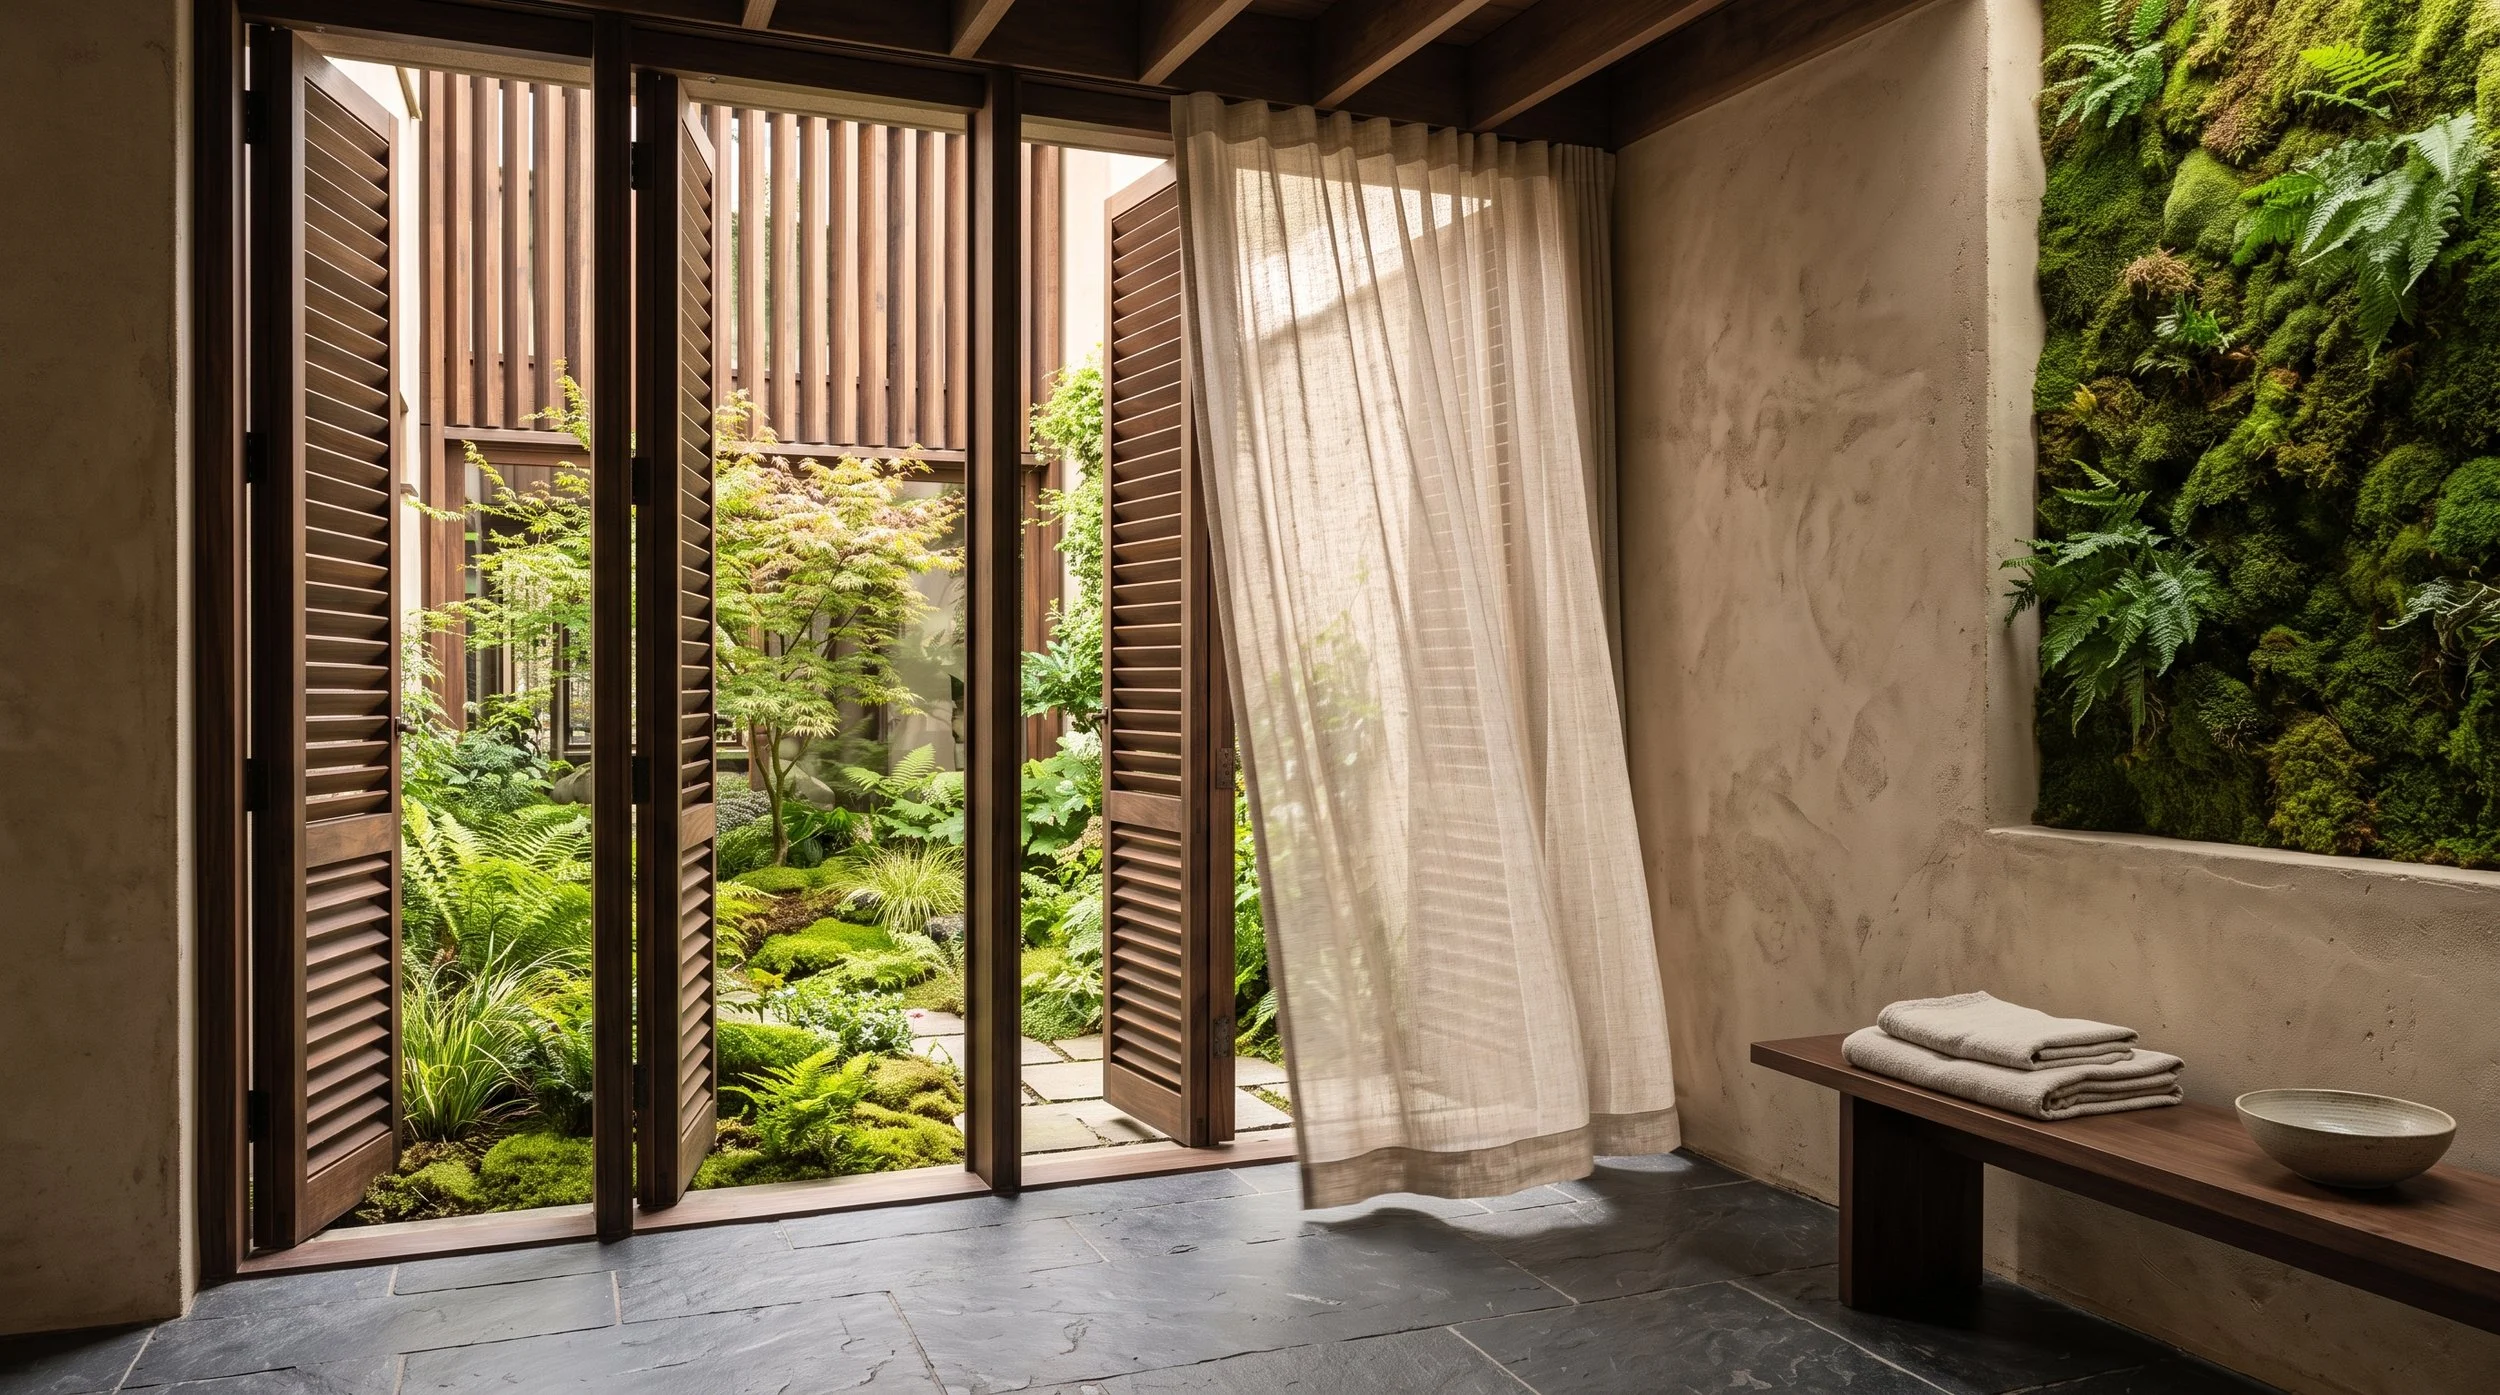
A dedicated rest space built into the architecture. A daybed or bench in natural materials, soft light, quiet air. The place you land after you've worked. Not an afterthought — the point of the whole thing.
Our 3-Step ADU Process
Our pre-designed ADUs are more than just plans—they're full-service, build-ready packages designed to deliver a seamless experience from start to finish.
Free Consultation & Feasibility Check
During your free consultation, we’ll determine the ideal ADU size and placement for your lot. We’ll also flag any red-tape hurdles early and answer all your questions about planning, design, and construction.
Design, Permitting & Construction Documents
Our ADU-only design team tailors a plan (or customizes one of our pre-designed models) to fit your property and goals. We then prepare the full permit set—site plan, structural engineering, Title 24, and all code details—so your project sails through plan check.
Turnkey Build & Expert Project Management
Our licensed and insured building partners handle everything from site prep to final inspection.
We manage the schedule, crews, and quality control, keeping your ADU on time, on budget, and move-in ready—without you playing general contractor.
Everything is handled.
From the first drawing to the final inspection, we manage every step.
Architect-designed plans, permit submittal, structural engineering, Title 24 compliance — all of it is handled by our team, coordinated on your behalf.
You don't chase city approvals. You don't manage contractors.
You don't play general contractor on weekends.
You make your selections.
We build it.
Let us help bring your healthy ADU to life.